
Life safety first
A fire escape is an emergency exit. If it fails under load, tenants, residents, and first responders lose a critical way out.
Fabrication · Functional egress
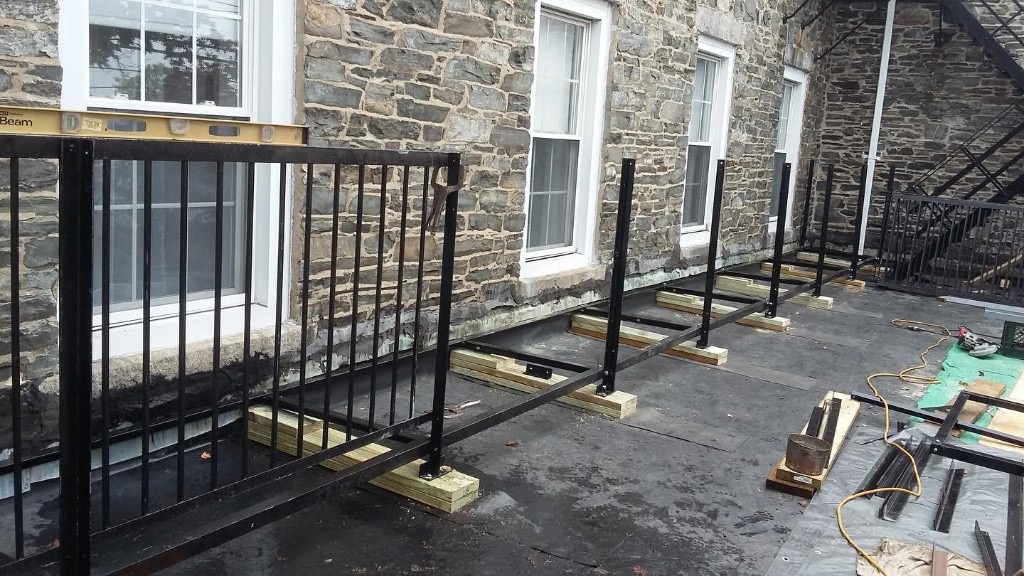
Replacement components and exterior egress systems fabricated for real emergency use—stairs, platforms, rails, brackets, and connections coordinated with inspection, repair, and certification needs.
Request Fabrication ReviewWhat we sell
Boston Fire Escapes sells safety and code-aligned exterior egress—not decorative ironwork. Inspection, repair, and certification exist so your fire escape can perform in an emergency and satisfy Massachusetts and City of Boston requirements.
If the structure is unsafe, it cannot honestly be treated as certified. If it is certified on paper but cannot carry people in an emergency, it has failed its purpose. We connect field condition, repair when required, and documentation under the applicable code path.
Get Your Fire Escape InspectedWhen section loss, failed components, or outdated geometry make patching inadequate, fabrication and replacement become the safe path. Boston Fire Escapes coordinates fabrication scopes through experienced partners so new steel serves egress performance and the documentation path that follows.
Code-aligned path
A clear Massachusetts / Boston workflow: inspect for safety, repair what fails, then document certification only when the fire escape can perform.
Send the address, access details, photos, and any notice or deadline.
The exterior egress system is reviewed as a life-safety structure under code—not only surface finish.
Deficiencies, photos, and required next steps are organized for ownership and compliance teams.
Unsafe steel, anchors, rails, treads, landings, and connections are scoped so the system can function.
Completed work is reviewed before certification documentation moves forward.
When the structure supports it, certification or affidavit documentation follows the current City and state process.
Safety decision
Certification is earned by condition—not assumed. The goal is a fire escape that is both documented and able to protect people.
When the system is structurally sound and functional, inspection leads to report, certification documentation, and the next five-year cycle under the applicable Boston process.
If deficiencies put safety or code compliance at risk, we document findings, scope repairs, restore function, verify the work, then support certification documentation.
When deterioration is widespread, components are unsafe to reinforce, or geometry no longer supports reliable egress use, fabrication and replacement are often the safer path.
Scopes are coordinated around the building: fabrication, installation planning, access, and verification so the finished system is functional and ready for documentation follow-up.
Yes. New or replaced components should be verified as part of the path toward certification documentation when the completed system meets the required condition.
Property manager workflow
Boston Fire Escapes works with property managers responsible for individual buildings and larger portfolios. We provide structured inspection scheduling, professional documentation, deficiency reporting, repair coordination, and certification support.
Discuss Your Property PortfolioProtect people. Stay in code.
Schedule inspection, upload a notice, or request repair review. We align field safety with Massachusetts and City of Boston documentation requirements.